



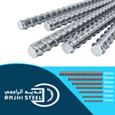
How to Calculate the Required Rebar Quantity for Your Project?
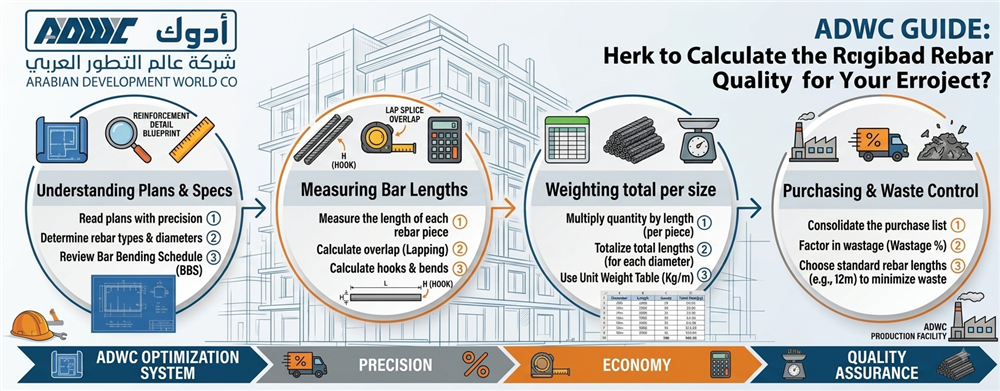
How to Calculate the Required Rebar Quantity for Your Project?
Calculating the required rebar quantity is one of the most important steps when planning a construction project, whether it is a residential villa, apartment building, commercial property, or industrial facility.
Accurate quantity estimation helps reduce material waste, control project costs, and ensure that the required reinforcement steel is available when needed.
In this article, we explain the basic methods used to estimate rebar quantities, the main factors that affect reinforcement requirements, and a simple example of calculating rebar weight.
What Is Rebar?
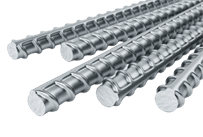
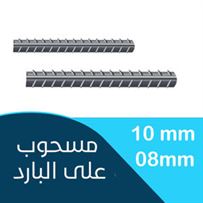
Rebar, or reinforcing steel, is one of the essential components of reinforced concrete. It is used in structural elements such as foundations, columns, beams, slabs, roofs, and stairs.
Concrete primarily resists compression forces, while reinforcement steel helps resist tension and bending forces. Therefore, the required rebar quantity and sizes should always be determined according to approved structural drawings and engineering design.
How Is Rebar Quantity Calculated?
There is no fixed amount of rebar that applies to every construction project. The required quantity depends on the building type, structural system, dimensions, loads, foundation design, and structural drawings.
The most accurate calculation is normally based on the structural drawings and the Bar Bending Schedule (BBS).
Method 1: Calculating Rebar from Structural Drawings
This is the most accurate method. The reinforcement quantity is calculated for each structural element, including:
Foundation reinforcement.
Column reinforcement.
Beam reinforcement.
Slab and roof reinforcement.
Stair reinforcement.
Additional reinforcement and strengthening bars.
The quantities are then added together to determine the total required rebar quantity for the project.
Method 2: Preliminary Estimation Using Rebar per Cubic Meter
During the preliminary planning stage, an approximate rebar rate per cubic meter of concrete may be used.
For example, assume a project section contains:
100 m³ of concrete
and the preliminary reinforcement rate is:
100 kg of rebar per m³ of concrete
The estimated reinforcement quantity would be:
100 × 100 = 10,000 kg
or approximately:
10 tons of rebar.
Important: Rebar rates can vary significantly depending on the structural element, design, loads, and engineering requirements. Preliminary rates should not be used as the final purchasing or construction quantity without reviewing the approved structural drawings.
How to Calculate the Weight of Rebar
A commonly used approximate formula for calculating the weight of a rebar meter is:
Weight per meter (kg) = Diameter² ÷ 162
For example, for a 16 mm diameter rebar:
16 × 16 ÷ 162 = approximately 1.58 kg per meter.
If the total required length is 1,000 meters:
1,000 × 1.58 = 1,580 kg
or approximately:
1.58 tons.
What Determines the Required Rebar Quantity?
Several factors affect the amount of reinforcement steel required, including:
Building Area
A larger building generally requires more concrete and reinforcement.Structural Elements
Foundations, columns, beams, and slabs require different reinforcement quantities.Structural Loads
Loads affect the number, diameter, and spacing of reinforcement bars.Number of Floors
Multi-story buildings usually require different structural designs and reinforcement quantities.Soil and Foundation Conditions
The soil investigation and foundation design can significantly affect reinforcement requirements.Structural Drawings
Structural drawings are the primary reference for bar diameters, spacing, lengths, and quantities.
How Can You Reduce Rebar Waste?
Rebar waste can be reduced by:
Using accurate structural drawings.
Preparing a detailed Bar Bending Schedule.
Purchasing steel according to project phases.
Properly planning cutting and bending operations.
Using suitable remaining bar lengths where permitted by the structural design.
Checking sizes and quantities before placing purchase orders.
Can Rebar Be Calculated Based Only on Building Area?
Building area can be used for a preliminary estimate, but it should not be used alone to determine the final rebar quantity.
Two buildings with the same floor area may require significantly different quantities of reinforcement because of differences in the number of floors, structural system, loads, foundation type, and structural design.
Therefore, the best way to obtain an accurate quantity is to use the approved structural drawings and Bar Bending Schedule.
Choosing the Right Reinforcement Steel
After determining the required quantity, it is important to ensure that the reinforcement steel complies with the project's approved specifications and applicable standards.
Before receiving the material, verify:
Rebar diameter.
Steel grade and specifications.
Quantity and weight.
Quality and conformity certificates.
Condition of the steel upon delivery.
Compliance with the structural drawings and project specifications.
Get the Right Rebar Quantity for Your Project
If you are looking for rebar in Riyadh for a residential, commercial, or construction project, Arab Development World Company provides reinforcement steel supply solutions for contractors and construction projects.
Before purchasing reinforcement steel, always review the structural drawings and prepare an accurate quantity takeoff to avoid shortages, over-ordering, and unnecessary waste.
Conclusion:
Calculating the required rebar quantity starts with the structural drawings, not simply the building area. The more accurate the quantity takeoff, the more efficient the purchasing, supply, and cost management process will be.
.png)
- السجل التجاري : 1010298801
- الرقم الضريبي : 300438467100003